Standing-seam and retrofit framing
Commercial Metal Roofing in Dallas, TX
The longest service life in this comparison and the highest first cost. Whether that trade works depends almost entirely on how long you intend to hold the building.
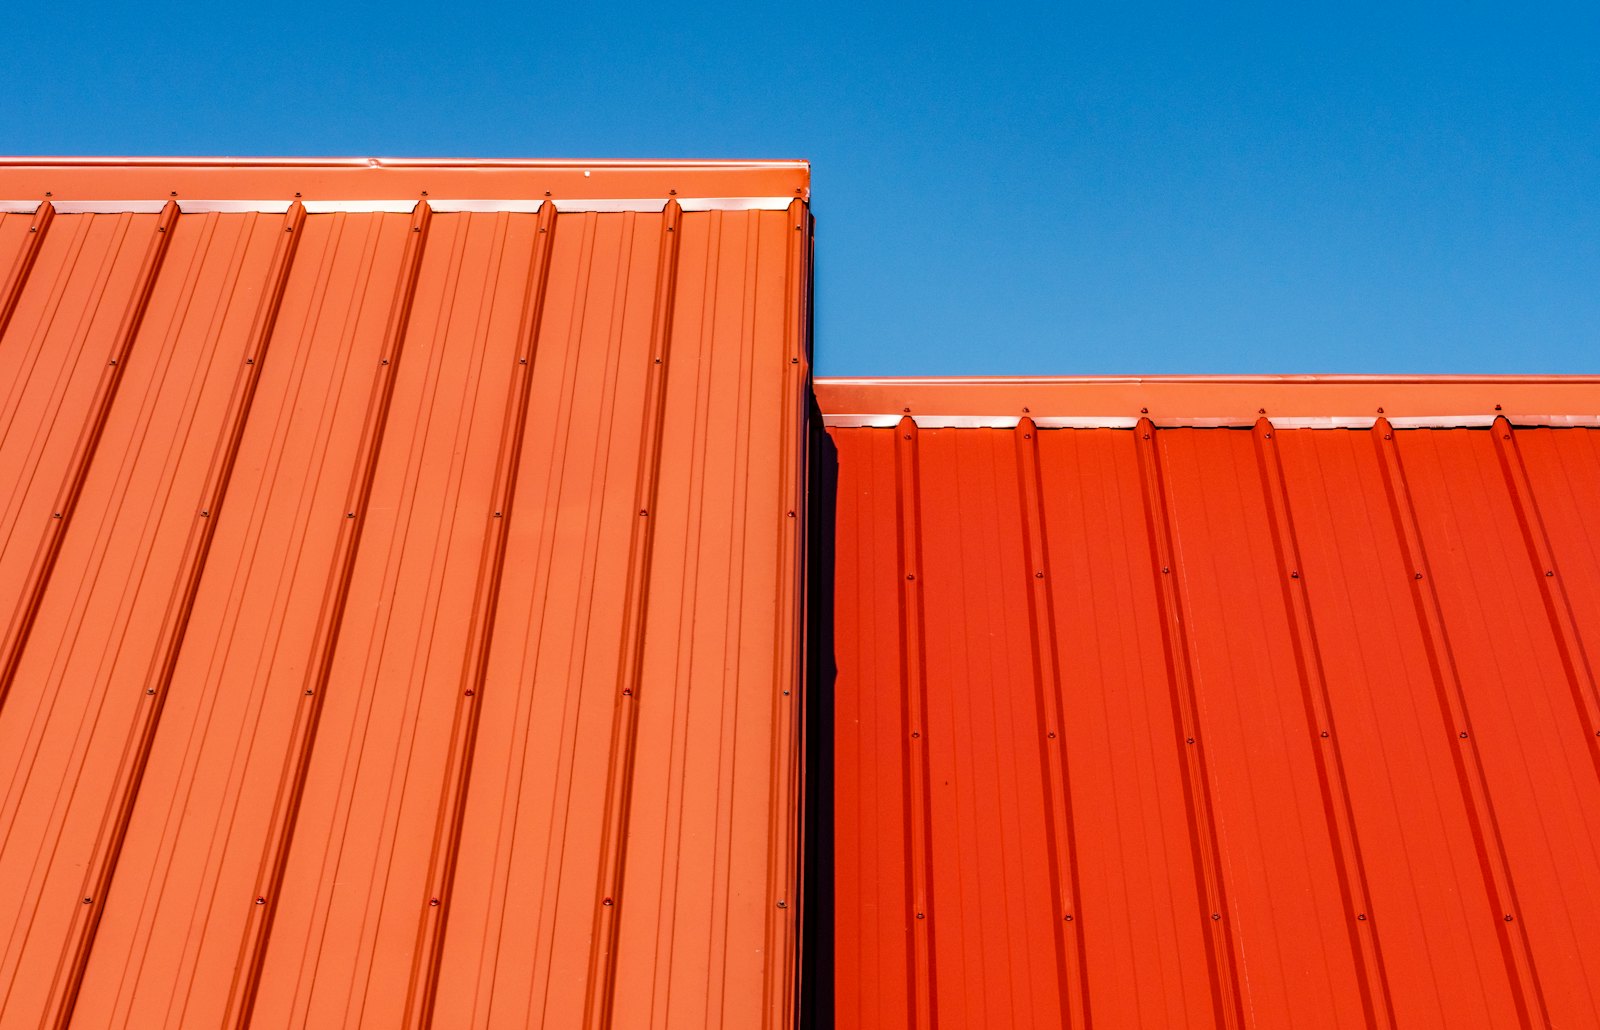
Panel runs stepping down across a roof. The raised rib sits above the plane the water travels on.
At a glance
- Service life
- 30 to 40 years
- Installation
- Panels on floating clips, seams snapped together or machine folded.
- Typical fit
- Sloped buildings, or flat buildings framed for a retrofit.
Panels that have to be allowed to move
A standing-seam roof is a set of long metal panels joined at raised vertical seams that sit above the plane the water runs on. Nothing about the joint depends on sealant staying submerged, which is the entire point of the geometry. The panels are held by clips fastened to the structure below, and on most systems those clips are built to slide.
They slide because metal grows. A forty foot steel panel changes length measurably between a January morning and a July afternoon in this region, and aluminum moves further than steel. If a panel is pinned at both ends that movement has to go somewhere, and it goes into the clips, the fasteners, and eventually into the panel as buckling. A properly designed run has one fixed point and floats everywhere else.
Seams close two ways. Snap-lock panels press together by hand or underfoot and go on quickly. Mechanically seamed panels get folded over by a machine that travels the length of the roof, in either a single or a double fold, and that folded seam is what allows the system down to the lowest slopes metal can handle. End laps are the weak point in either case, so panels are ordered full length wherever the building and the delivery route allow it.
Concealed fasteners against exposed fasteners
An exposed-fastener panel is screwed through the flat of the pan into the structure, with a rubber washer under each screw head compressing against the metal. There can be thousands of them on one building. Every one is a hole through the roof whose watertightness rests on a washer sitting in full sunlight, and washers do not last as long as the panel does.
Those washers crack, the screws back out as the panel moves under them, and the holes elongate into ovals a round washer can no longer cover. Fasteners driven too hard at install accelerate all of it, because an over-compressed washer splits early. Re-screwing a building with oversized fasteners buys real time and is a normal part of owning this kind of roof. It is not a permanent fix, and it is not something to discover during a storm.
A concealed-fastener standing-seam system puts no holes through the field at all. Clips hide inside the seams and the fastener never sees weather. That is the single largest reason for the service life gap between the two, and it accounts for most of the cost difference. On a building where roof access is difficult or expensive, the concealed system earns the premium on maintenance grounds alone.
Retrofit framing over a failed low-slope roof
There is a version of this system that goes on a flat building. A grid of sub-purlins and support framing is set over the existing roof and shimmed to create slope, and the new metal lands on that framing. The old assembly stays where it is and becomes part of the thermal package, usually with an insulation blanket added between the members.
The appeal is straightforward. There is no tear-off, almost nothing goes to a landfill, the building keeps operating under a roof that is still shedding water while the new one goes up above it, and a chronic ponding problem gets solved by giving the roof actual fall instead of arguing with it. On a warehouse that has been patched for a decade, this is sometimes the only route to a roof that drains.
The constraints are structural and they are not negotiable. The existing frame has to carry the new dead load plus the uplift a taller assembly will see, which means an engineer reviews the building before anyone prices panels. Rooftop equipment gets raised or relocated. Roof-to-wall conditions, parapets and adjacent higher walls all need details drawn. Panel lead times on a retrofit run long, and the framing layout has to be shop-drawn against a measured survey of what is actually up there.
What goes wrong on a metal roof
Oil canning is the visible waviness in the flat of a panel. It is not a leak and it is not a defect in the ordinary sense. It comes from stresses locked into the coil at the mill, from an uneven substrate under the panel, from clips set too tight, and from thermal stress. It bothers owners more than it bothers roofs. Striations or a light rib rolled into the pan break up the reflection and hide most of it, and that decision gets made when panels are ordered rather than afterward.
Corrosion arrives two ways. Galvanic corrosion happens where dissimilar metals touch with water present: copper flashing draining onto a steel panel, a steel fastener set in aluminum, or runoff from one metal washing across another. Then there is attack from materials that are not metal at all, most often treated lumber, which will corrode a coated steel panel wherever the panel bears on it. Both are design problems, solved at the detail stage with separation, coatings and correct fastener alloys.
Everything else is mechanical. End-lap sealant fatigues and needs attention long before the panel does. Hail dents the pan and the softer components around it, and while dents rarely leak they matter when a roof is being evaluated after a storm. Foot traffic in the flat of the pan deforms it, so access gets planned along the ribs. And the most common leak on an otherwise healthy metal roof is a hole another trade cut for a conduit or an antenna and sealed with whatever was in the truck.
First cost against thirty years
This assembly carries the highest first cost in the comparison and the longest expected service life, at 30 to 40 years. An owner-occupier with a twenty-year horizon usually comes out ahead on that trade. An owner planning to sell inside five years is buying value that gets handed to somebody else.
It is also the wrong answer for some roofs regardless of budget. A roof crowded with penetrations fights the panel layout, because every pipe through a metal field becomes a curb, a diverter and a detail that has to shed water around it. A building with no slope needs retrofit framing before panels are even a possibility, and that framing carries its own engineering and its own cost. A roof that has to be walked constantly for equipment service is being asked to do something the pan was never designed for.
Where it does fit, the upkeep is unusually light: seams and terminations checked, end-lap sealant renewed on schedule, fasteners inspected on exposed-fastener buildings, and debris kept out of valleys and gutters. That is a materially shorter list than any membrane in this comparison requires.
Fit
Long life on the right building, poor fit on the wrong one
Good fit
- Buildings with real slope, or flat buildings where retrofit framing is structurally viable.
- Owners holding a property long enough to recover a higher first cost.
- Roofs with few penetrations and simple geometry, where panels can run full length.
- Warehouse, industrial and institutional buildings whose ponding would be solved by fall.
- Sites where roof access is difficult and a light upkeep profile is worth paying for.
Watch for
- Exposed-fastener systems, where thousands of rubber washers set the real service life.
- Panels pinned at both ends, leaving thermal movement nowhere to go but into the metal.
- Dissimilar metals in contact, and panels bearing directly on treated lumber.
- End laps, which need sealant renewed on a schedule long before the panel needs anything.
- Penetrations added later by other trades and sealed with caulk instead of flashed.
- Oil canning expectations, which are settled at the point panels are ordered.
Common questions
Can standing-seam metal go on a flat roof?
Not directly. Metal needs fall, and a low-slope building gets it from a retrofit framing system: sub-purlins set over the existing roof and shimmed to build slope, with the new panels landing on that framing. It avoids a tear-off and it solves ponding, but it adds dead load and uplift that an engineer has to sign off on before panels get ordered.
Is oil canning a defect?
No, and most manufacturers state as much in their published literature. It is waviness in the flat of the pan caused by mill stresses in the coil, an uneven substrate, over-tightened clips or thermal load. It does not leak and it does not shorten the life of the roof. If appearance matters on your building, striations or a minor rib in the pan hide nearly all of it, and that is specified at ordering.
Does hail ruin a metal roof?
It dents it. Dents in the pan are usually cosmetic, and the components that fail first are the soft ones: vent hoods, gutters, condenser fins and equipment housings. What deserves closer inspection after a storm is whether impacts have distorted a seam, damaged a clip, or opened an end lap, because those are the conditions that actually let water in later.
How often do exposed-fastener screws need replacing?
Plan on inspecting them regularly and re-screwing at some point in the middle of the roof life. Washers degrade in sunlight, screws back out as panels move, and holes wear oval. Re-screwing uses oversized fasteners with new washers to reach fresh metal. On a large building it is a scheduled capital item, not an emergency, provided somebody is actually looking.
Is a metal roof noisy in rain?
Far less than people expect on a commercial building. Panels sit over insulation, a substrate and usually a ceiling assembly, and each of those absorbs sound. Where a metal roof is genuinely loud is a bare structure with an open interior and nothing between the pan and the room. If that describes your building, the insulation package is where the fix belongs.